

Prestige Clover Dale specifications show the good building quality that Prestige Group uses in every project. Every apartment is built with a strong concrete frame and shear wall system. They also have teak wood main doors, smooth vitrified tile floors, shiny chrome bathroom taps, and a ready modular kitchen setup. These are not cheap or low-quality materials. Prestige Group picked these materials so the building stays strong for a long time and keeps a high selling price in the Padi–North Chennai market.
Overview of Prestige Clover Dale Construction Quality
Specifications are simply the list of building materials and fittings used to build the project. Prestige Group shares this list so buyers can know the exact quality of materials they will get.
The building materials for Prestige Clover Dale will meet high world standards. Buyers can check this by downloading the Prestige Clover Dale specifications PDF file from this website.
Quick Specification Summary
| Category | Key Detail |
|---|---|
| Structure | Strong concrete frame with shear wall system |
| Main Door | 8-foot tall teak wood door, made as per Vaastu rules |
| Flooring | Vitrified tiles in rooms, safe anti-skid tiles in the balcony |
| Kitchen | Modular kitchen setup with RO water point and many plug points |
| Bathrooms | Chrome taps, solar hot water, and a big shower panel in the main room |
| Windows | Plastic UPVC doors and windows in all homes |
| Power | 100% generator backup for an extra cost, 24x7 light in common areas |
| Security | CCTV cameras, gas leak alarms, fire alarms, intercom, and 24x7 guards |
| Lifts | Fast lifts and extra service lifts in every building tower |
Detailed Specifications of Prestige Clover Dale
The building details for Prestige Clover Dale Chennai are:
Structure
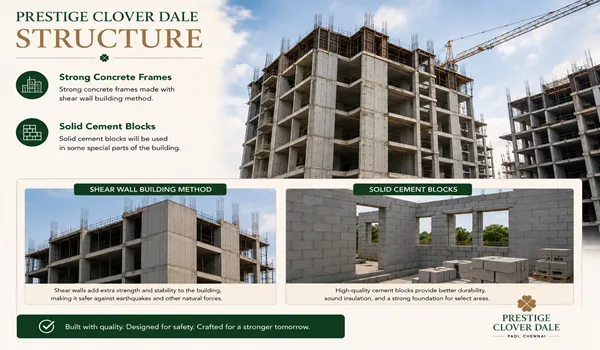
- Strong concrete frames made with shear wall building method
- Solid cement blocks will be used in some special parts of the building
Bedroom Flooring and Electrical
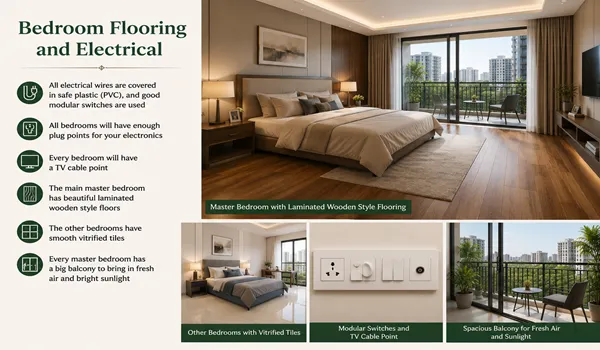
- All electrical wires are covered in safe plastic (PVC), and good modular switches are used
- All bedrooms will have enough plug points for your electronics
- Every bedroom will have a TV cable point
- The main master bedroom has beautiful laminated wooden style floors
- The other bedrooms have smooth vitrified tiles
- Every master bedroom has a big balcony to bring in fresh air and bright sunlight
Internal Doors
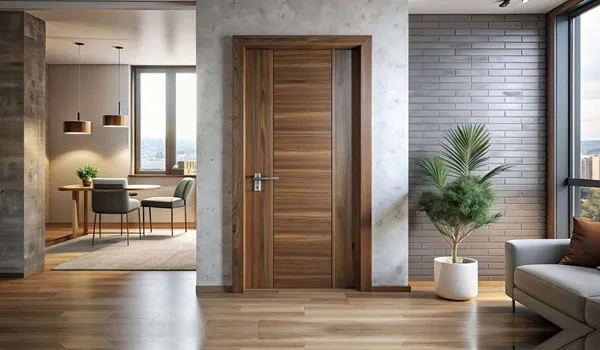
- All bedroom doors are made of smooth flush wood
- The outer doors use a strong plastic UPVC frame with sliding door glass shutters
- The front main door is made of real, strong Teak Wood
External Doors and Windows
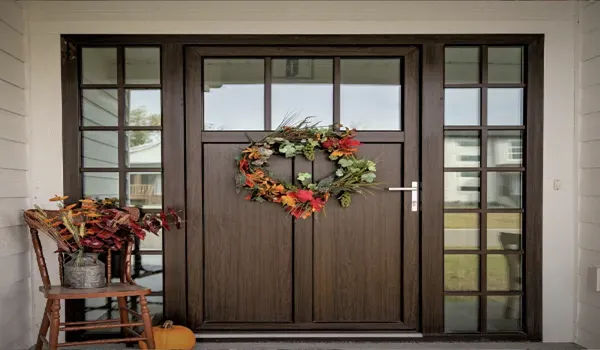
- Clear plastic UPVC windows are provided for all homes
- Plastic UPVC sliding doors and shutters are used for all flats
- Some extra aluminum windows and doors are also used
Apartment Flooring
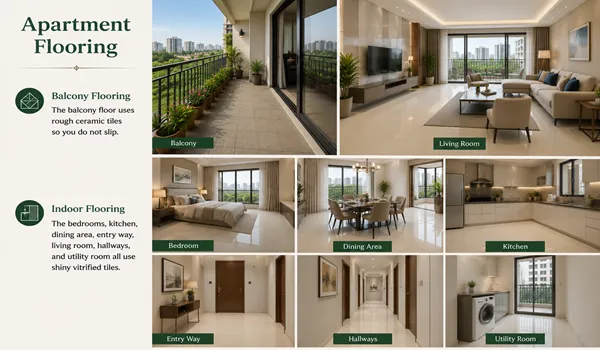
- The balcony floor uses rough ceramic tiles so you do not slip
- The bedrooms, kitchen, dining area, entry way, living room, hallways, and utility room all use shiny vitrified tiles
Kitchen
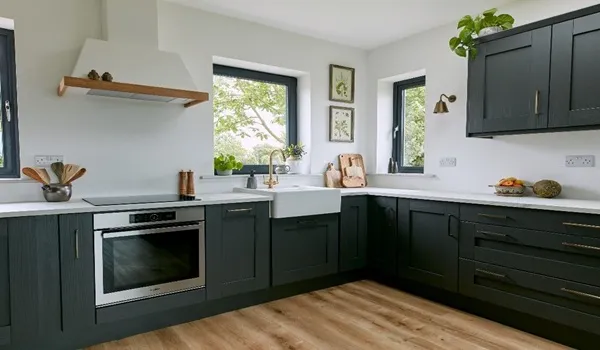
- The kitchen platform has plenty of space to install a modern modular kitchen set
- A beautiful strip of ceramic tiles is fixed on the wall above the kitchen counter
- The kitchen utility space has a proper area to put a washing sink
- The kitchen has a big utility balcony area with tiled floors
- There are plenty of electrical plug points for mixers, grinders, and washing machines
- A special RO water filter point is ready in the kitchen
- Many power plugs are available for modern kitchen appliances
Lobby
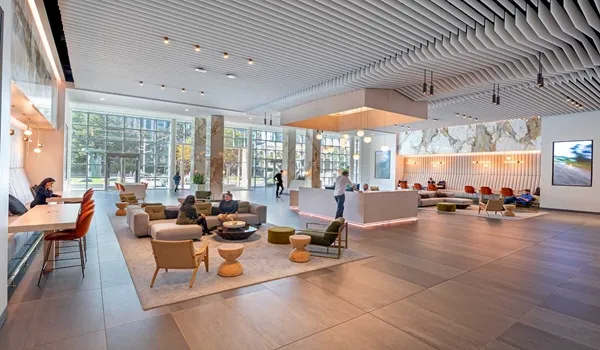
- The basement floor and upper floor lobbies use vitrified tiles
- There is a nice waiting lobby on the ground floor of every building tower
- Beautiful textured paint is used on the lobby walls
- The service lobby and the entire staircase are made of strong Kota Stone
- The common area walls have texturing paint, and the ceilings are painted with simple white distemper paint
Living Room
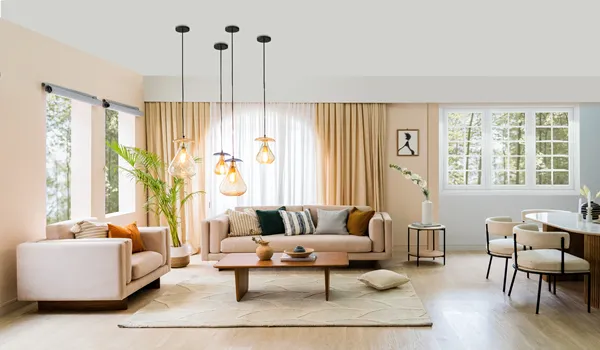
- Plenty of light points and wall plugs for charging phones and gadgets
- Tall glass windows are used to let in plenty of fresh air and sunlight
- The main entrance door of every home is 8 feet high and follows Vaastu entry rules
- Ready points for internet wires, TV cables, and telephone lines are available
Toilets
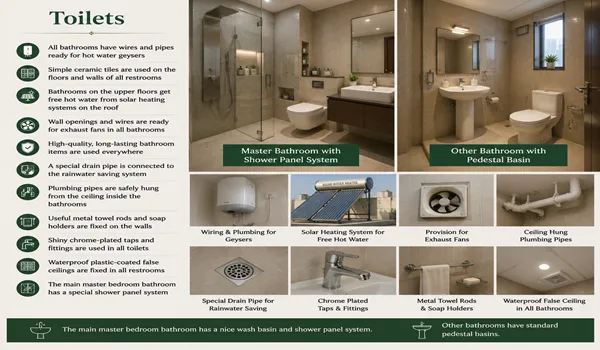
- All bathrooms have wires and pipes ready for hot water geysers
- Simple ceramic tiles are used on the floors and walls of all restrooms
- Bathrooms on the upper floors get free hot water from solar heating systems on the roof
- Wall openings and wires are ready for exhaust fans in all bathrooms
- High-quality, long-lasting bathroom items are used everywhere
- A special drain pipe is connected to the rainwater saving system
- Plumbing pipes are safely hung from the ceiling inside the bathrooms
- Useful metal towel rods and soap holders are fixed on the walls
- Shiny chrome-plated taps and fittings are used in all toilets
- Waterproof plastic-coated false ceilings are fixed in all restrooms
- The main master bedroom bathroom has a special shower panel system
- There is a nice wash basin in the master toilet and standard pedestal basins in other toilets
Common Area Flooring
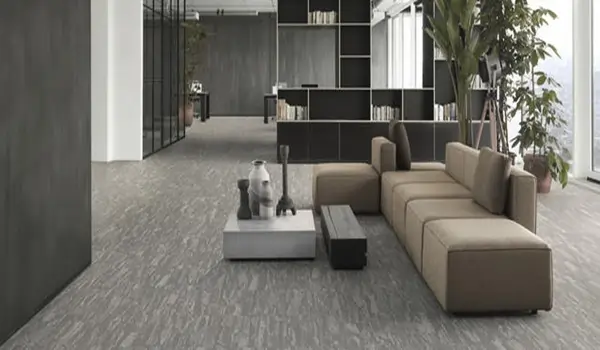
- Real granite stone is used in the main reception desk area
- Good quality tiles are fixed in all other common walking spaces
Lifts
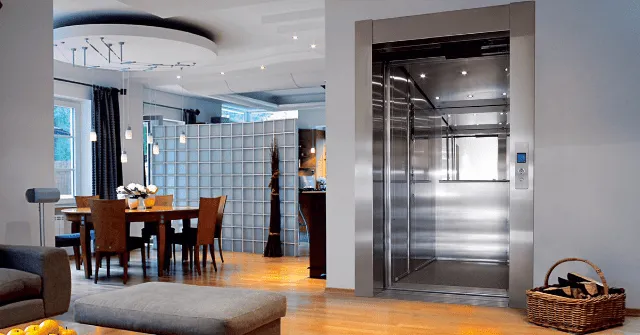
- Elegant granite stone is fixed around the lift doors
- Heavy service lifts are ready for moving large furniture and items
- Fast and spacious passenger lifts are available on all floors
Security System
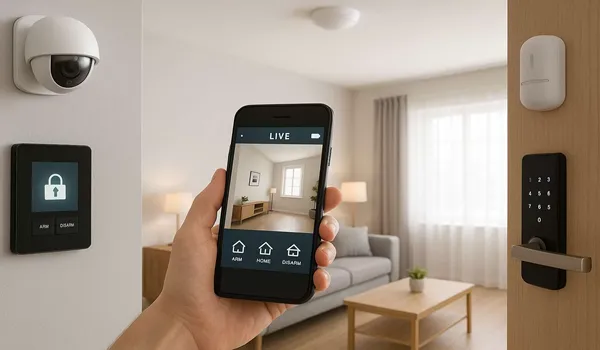
- Safe gas leak detectors and fire alarms are fixed to prevent accidents
- Continuous 24*7 security guards with an intercom phone system to speak to the gate
- Live CCTV cameras are recording in all common walking areas
Painting
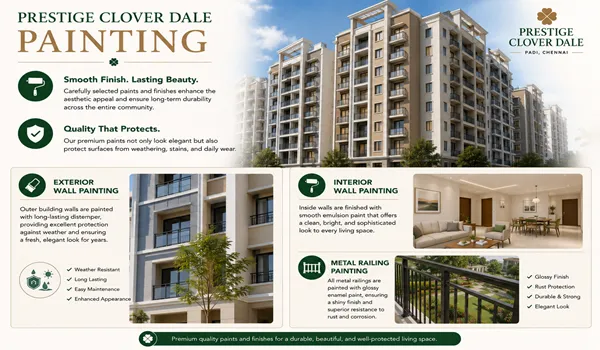
- Outer building walls are painted with long-lasting distemper, and inside walls have smooth emulsion paint
- All metal railings are painted with glossy enamel paint
Balcony
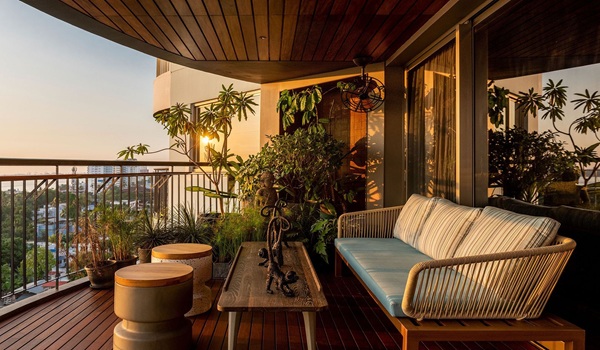
- Balconies have rough ceramic tiles so people do not slip when wet
DG Power
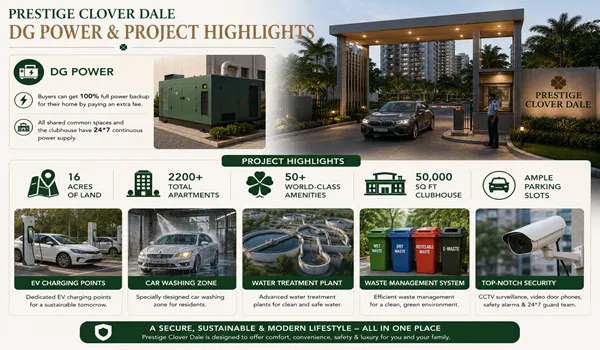
- Buyers can get 100% full power backup for their home by paying an extra fee
- All shared common spaces and the clubhouse have 24*7 continuous power supply
The project is built across 16 acres of land, offering 2200 total apartments with more than 50 amenities and a very big 50,000 square foot clubhouse building. The property has plenty of parking slots with a special car washing zone and EV charging points for electric cars. It also includes clean water treatment plants and waste disposal systems to make it a green, eco-friendly place. Security is very strict with CCTV cameras, video door phones, safety alarms, and a 24*7 guard team that controls who enters the property.
Prestige Group has used these same high building rules across all their completed housing projects. The materials chosen for Prestige Clover Dale look and feel exactly like the quality in their older townships. Buyers who book a home now during the pre-launch stage can save money by locking in today's lower price before the building is finished. You can download the full Prestige Clover Dale specifications PDF list from this page to see every small detail before you book your flat.